Big White developer seeks reconsideration after RDKB missed zoning issue during permit reviews
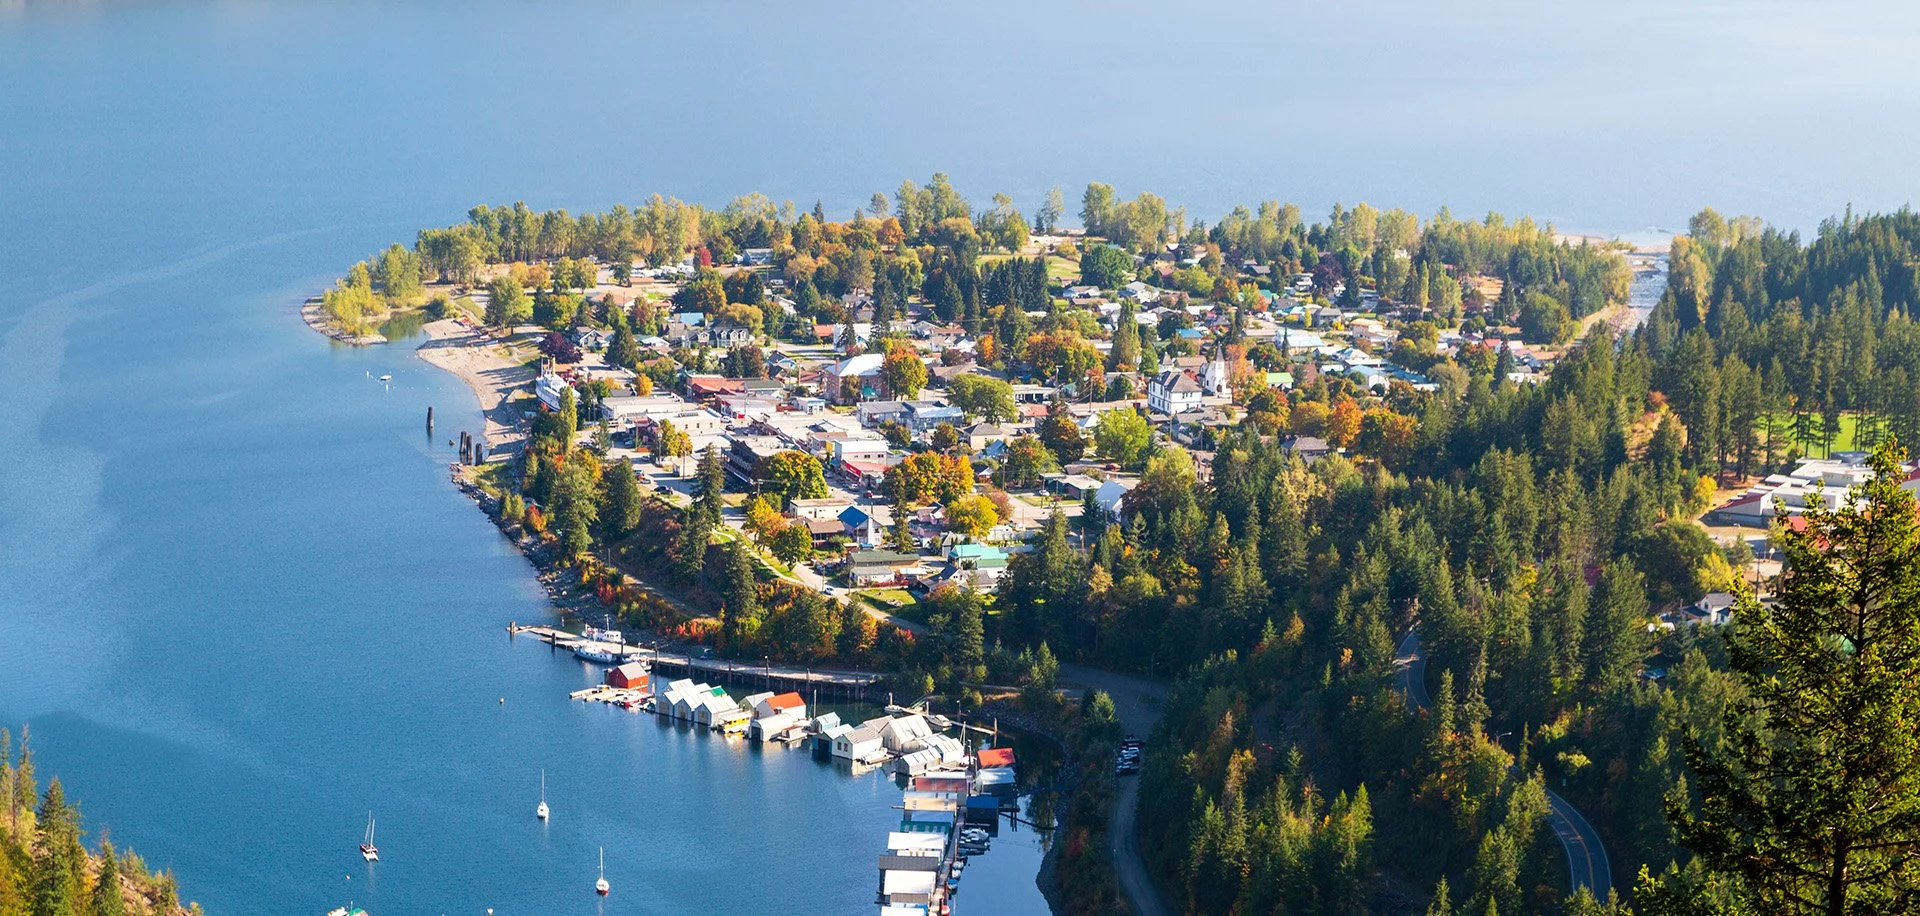
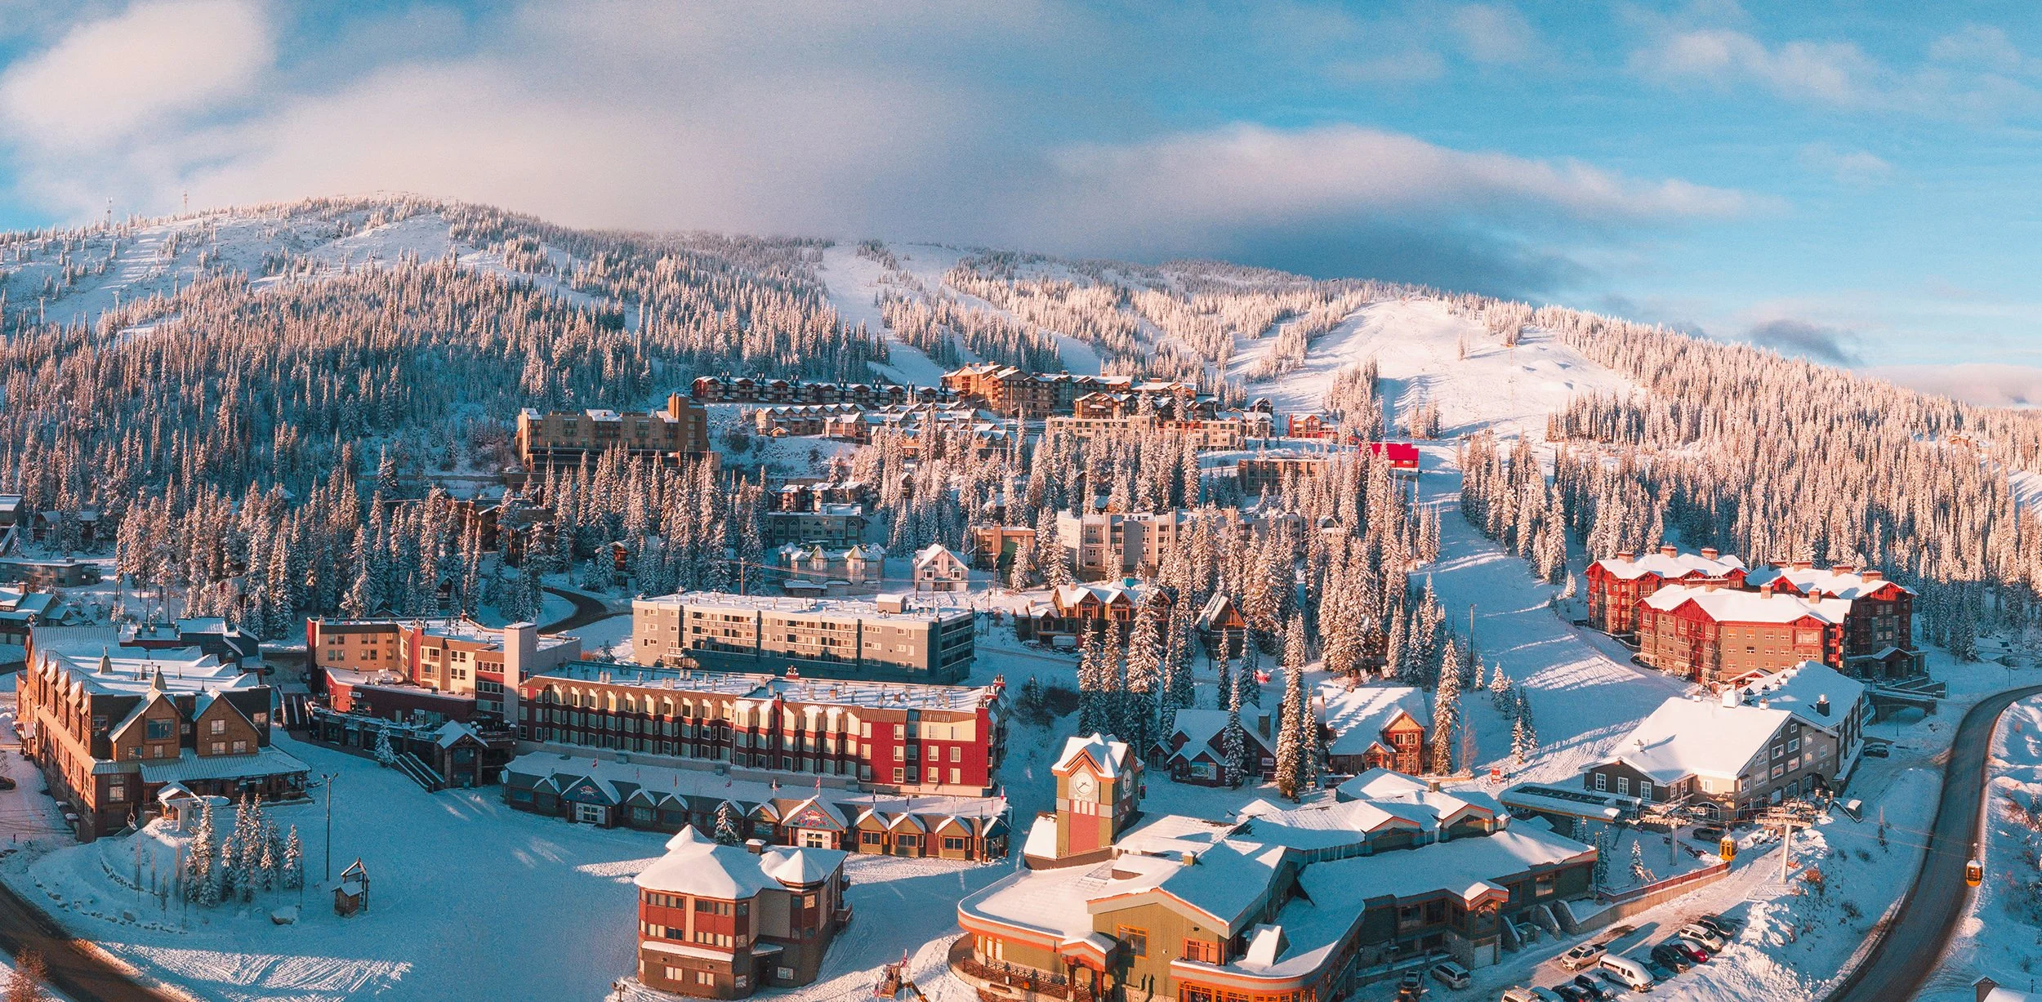
An overhead view of Big White Ski Resort, where a development variance dispute involving a home at 615 Feathertop Way went before the Regional District of Kootenay Boundary board Sept. 9.
Photo: Big White Ski Resort
A Big White developer asked the Regional District of Kootenay Boundary to reconsider the denial of a variance for a Feathertop Way home after the regional district acknowledged the zoning problem had been missed during its own reviews of the project.
The dispute involves a house under construction at 615 Feathertop Way, owned by Brandon Babich Holdings Ltd., with Conrad Wiker of Wiker Developments acting as agent.
The RDKB's Planning and Development Department reviewed the building permit for zoning compliance on Sept. 26, 2024. In late June 2026, the regional district received a complaint alleging portions of the building extended farther into the interior side-yard setback than permitted.
After reviewing a Certificate of Location and the previously reviewed plans, staff determined the construction did not comply with provisions of the Big White zoning bylaw governing structural projections into required setbacks. A stop-work order followed.
In a report to the RDKB board, staff acknowledged the non-compliance had been missed during both the Planning and Development review and the Building Department's review of the permit plans.
Staff said responsibility for ensuring plans comply with regional district requirements nevertheless rests with the applicant.
The zoning bylaw allows some structural projections into an interior side-yard setback, but limits the amount of exterior wall area they may occupy and sets maximum dimensions and minimum separation requirements.
Based on measurements provided by the agent, RDKB staff reported that projections on the southwest side represented about 36 per cent of the second-storey wall and 35 per cent of the third-storey wall. On the northeast side, the figures were about 48 and 50 per cent.
The bylaw permits structural projections to occupy no more than 30 per cent of an exterior wall area on each storey. An individual projection may not exceed three metres in length, and separate projections must be at least three metres apart.
Staff reported the southwest projection and a northeast projection were each approximately 5.49 metres wide. Two projections on the northeast side were separated by approximately 1.83 metres.
Wiker Developments subsequently applied for a development variance permit that, as processed by the RDKB, would reduce the required three-metre interior side-yard setback to 2.57 metres on the southwest side and 2.46 metres on the northeast side.
Notices were sent to neighbouring property owners July 28. RDKB staff reported receiving six submissions, five of them opposed. Concerns included snow storage, views and sight lines, aesthetics, safety, the proximity of neighbouring buildings and the fact the variance was being sought after construction had advanced.
The Big White Advisory Planning Commission considered the application Aug. 4 and recommended that it not be supported.
On Aug. 12, the RDKB's manager of planning and development, acting under authority delegated by the board, denied the variance application.
Reasons cited in the decision included potential impacts on neighbouring properties, the extent to which the construction departed from the intent of the zoning provision and the advisory planning commission's recommendation.
Wiker then asked the elected RDKB board to reconsider the delegated decision.
In his reconsideration submission, Wiker argued the affected portions of the building appeared on plans previously reviewed by the RDKB and were not changes made in the field after approval.
He also disputed how the application had been characterized, arguing the issue concerned architectural projections from the building rather than moving the building itself closer to the property line.
The reconsideration request also raised concerns about the Aug. 4 advisory planning commission meeting. Wiker said he had not received the information needed to participate.
RDKB staff confirmed Wiker was not sent the Microsoft Teams link for the meeting, although staff said he knew the application had been added as a late item and that the agenda was available through the regional district's online calendar.
The matter was placed before the RDKB board Sept. 9 in two stages.
Directors were first asked whether to reconsider the planning manager's Aug. 12 delegated decision. Staff made no recommendation on that question and presented both granting and refusing reconsideration as options for the board.
If directors agreed to reconsider the decision, the variance application itself was then before them. Planning staff maintained its recommendation that Development Variance Permit No. 881-26V be denied.
As of Sept. 16, the RDKB's published Board minutes directory still listed Aug. 26 as the most recent set of adopted Board minutes, leaving the Sept. 9 resolutions on the reconsideration and variance unavailable in the published meeting record.
The Aug. 12 denial letter said the stop-work order would remain in place until new drawings were submitted to the Building Department for approval. It also said an amendment to the property's development permit would be required before Building Department approval.


A historic mine opening near Rossland’s Kootenay Columbia Trail will be permanently sealed, with a three-week trail closure beginning Sept. 28 so crews can complete the work.